
Views - Primary on Main
Address
99 Bridgewood Drive, Greece, NY
Price
$ 375,000
Property Attributes
- MLS#R1720660
- TypeSingle Family
- Listing Status Active
- CountyMONROE
- CityGreece
- AreaGreece
- NeighborhoodBridgewood Drive
- Zip14612
- StyleSplitLevel
- Year Built1967
- Taxes$ 8845
- Price$ 375,000
- Bedrooms5
- Full Bathrooms2
- Half Bathrooms1
- Sqr Footage3030
- Lot Size0.3 Acres
Data Source:
Greater Rochester AOR (GRAR)
Property Description
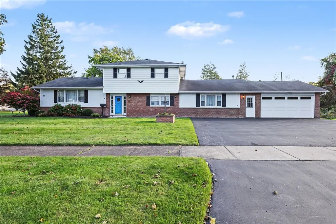
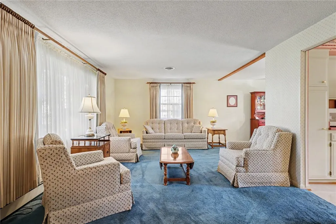
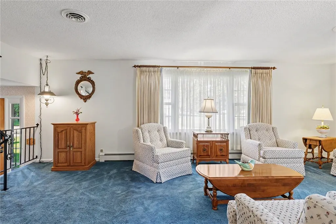
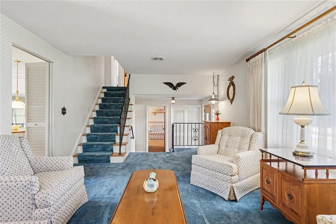
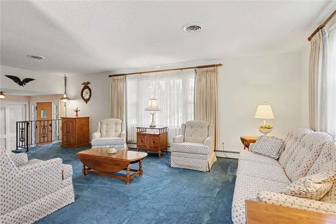
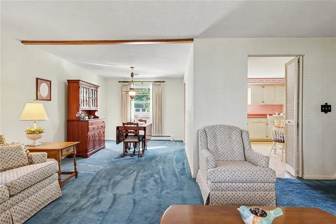
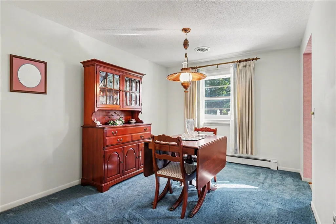
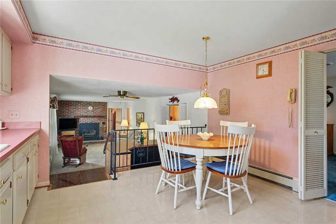
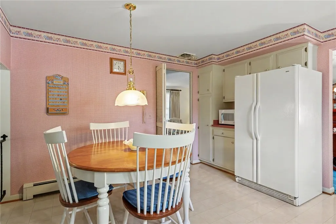
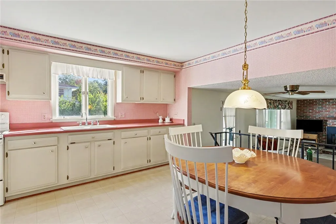
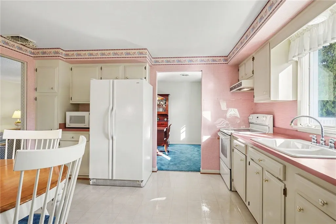
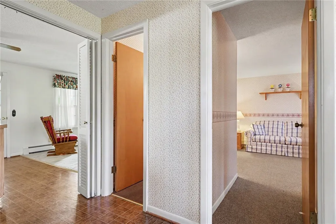
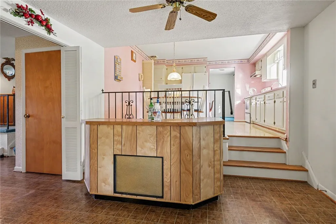
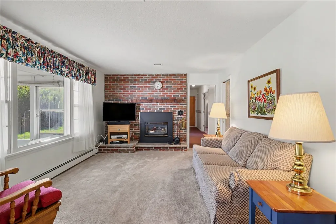
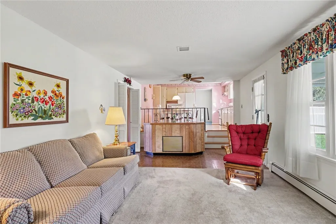
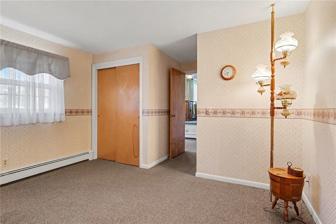
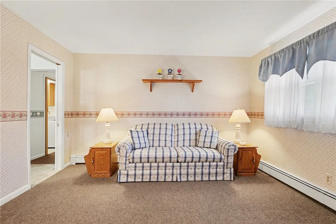
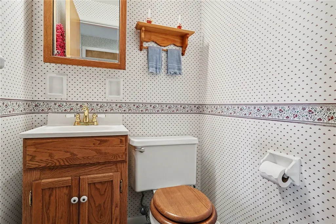
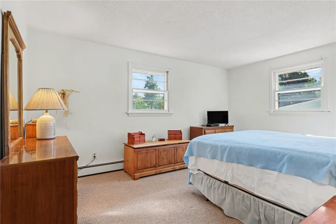
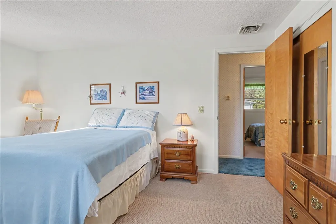
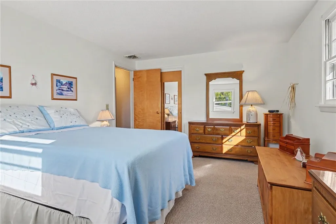
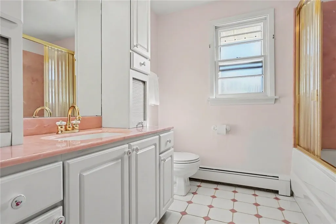
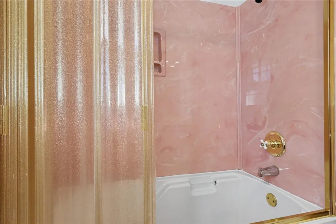
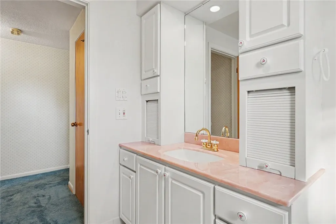
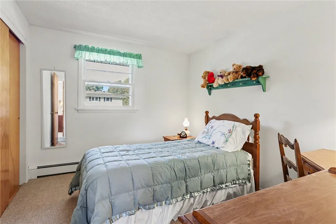
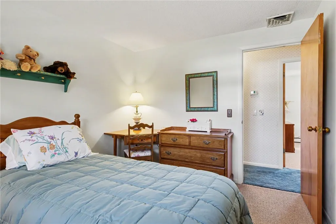
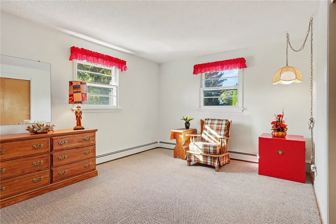
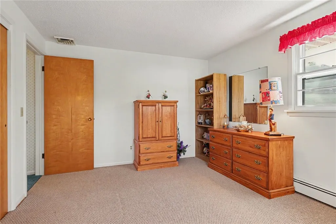
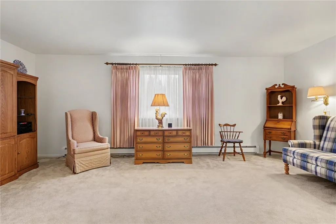
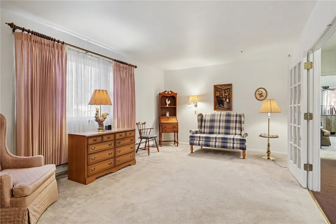
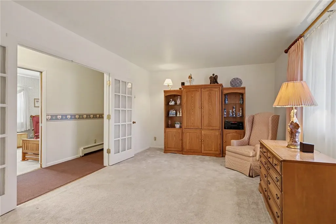
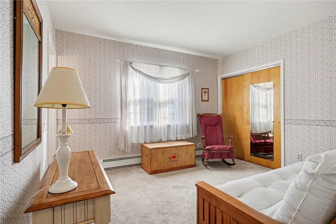
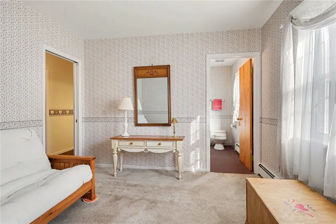
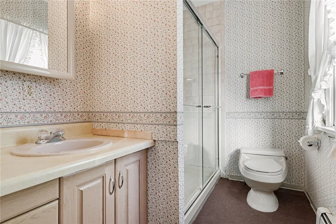
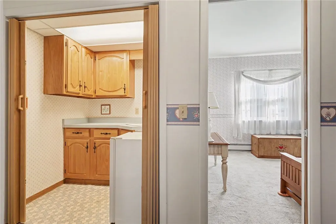
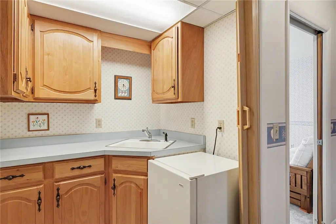
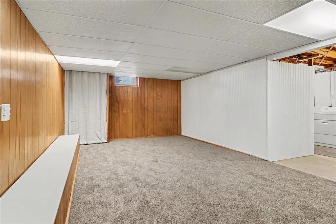
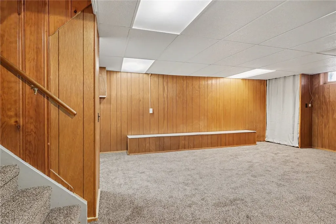
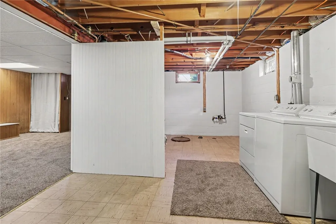
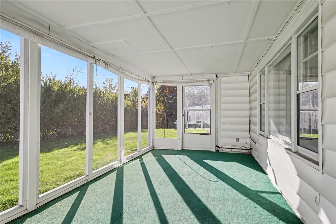
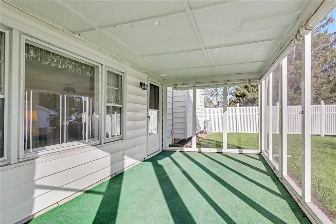
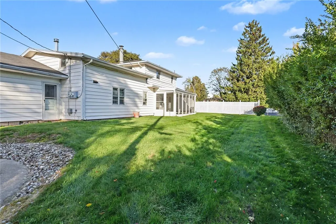
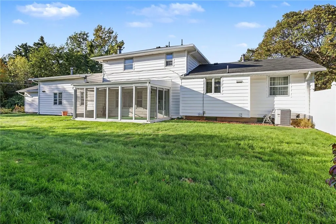
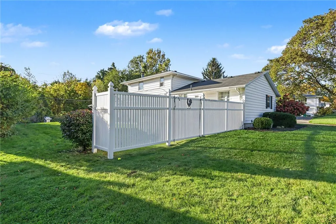
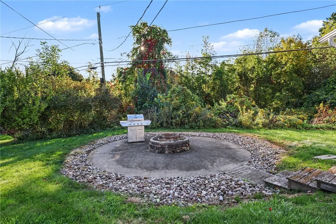
Welcome to 99 Bridgwood Drive, the original builder's model home for the Dale Meadows subdivision, meticulously maintained by its one and only owner since 1967. Updated over the years and offering over 3,000 sq ft across a 4-level split-level design, this 5-bedroom, 2.5-bath home delivers space and flexibility that are hard to find in Monroe County. Welcome guests in the foyer, which leads to an open floor plan that provides clear sightlines from the kitchen to the family room. A gas fireplace anchors the space and makes it easy to cook, gather, and entertain all at once. Hardwood floors wait beneath the carpet, ready to be revealed. Five generous bedrooms give everyone a place of their own. The addition, built at grade with its own easy access, is ideal as an in-law suite, intergenerational living space, or in-home office, and its walk-up attic provides about 500 sq ft of storage. The 625 sq ft basement adds 300 sq ft of partially finished space for hobbies, fitness, or play. Step out to the 200 sq ft covered three-season porch with aluminum-framed screens and enjoy the view of a truly private backyard, bordered by forever-wild property to the west. The 24-ft diameter stone firepit patio is ready for summer evenings and crisp fall nights under the stars. Practical features abound: an oversized 22x22 attached 2.5-car garage, a double-wide driveway with plenty of parking, and a "private drive" that is plowed by the Town. A newer roof and mechanicals bring peace of mind, while central air paired with efficient, dual-zone radiator heat offers the best of both worlds. The exterior is low-maintenance vinyl siding with handsome brick accents. This has always been a no-pet, non-smoker's home. Excellent location: 5 minutes to the Lake Ontario State Parkway, 15 minutes to UofR, URMC, downtown Rochester & the airport. Charlotte Beach, Shumway Marina, & the Port of Rochester are also a short drive. Lake Ontario sunsets, boating, dining, shopping, and city amenities are all within easy reach. Homes with this history and care rarely come to market.
| Price History | |
|---|---|
| 10/7/2026 | Listed $375,000 |
General Features
| Sewer | Connected |
|---|---|
| Heating | Gas,Radiators |
| Cooling | CentralAir |
| Utilities | ElectricityConnected,SewerConnected,WaterConnected |
| Possession | CloseOfEscrow |
| Roof | Asphalt |
| Appliances | Dryer,ExhaustFan,ElectricOven,ElectricRange,GasWaterHeater,Refrigerator,RangeHood,Washer |
| Garage Spaces | 2.5 |
| Architectural Style | SplitLevel |
| Construction Materials | AluminumSiding,Brick,VinylSiding,CopperPlumbing,InsulatedConcreteForms |
| School District | Greece |
| Year Built | 1967 |
| Electric | CircuitBreakers |
| Stories Count | 3 |
| Township | Not Applicable |
| Property Subtype | SingleFamilyResidence |
| Accessibility | AccessibilityFeatures,AccessibleBedroom,Other,AccessibleDoors |
| County | Monroe |
| Property Type | Residential |
| Attached Garage | Yes |
| Subdivision Name | Bridgewood Drive |
| Garage Y/N | Yes |
| Total Rooms | 10 |
| Full Baths | 2 |
| Status | Active |
| Directions | Latta to Bridgewood |
| City | Greece |
| High School District | Greece |
| MLS Area | Greece-262800 |
| Lot Size Units | Acres |
| Year Built Details | Existing |
| Tax Annual Amount | 8845.0 |
| Property Condition | Resale |
| Virtual Tour | https://listings.nextdoorphotos.com/vd/268486266 |
| Standard Status | Active |
| Middle/Junior School District | Greece |
| Elementary School District | Greece |
| Tax Assessed Value | 185900 |
| TaxOtherAnnualAssessmentAmount | 0.0 |
| Tax Lot | 13 |
| Virtual Tour | https://listings.nextdoorphotos.com/vd/268486261 |
Interior Features
| Interior Amenities | Den,SeparateFormalDiningRoom,EntranceFoyer,EatInKitchen,SeparateFormalLivingRoom,LivingDiningRoom,SeeRemarks,SecondKitchen,Storage,Bar,WindowTreatments,BedroomOnMainLevel,InLawFloorplan,MainLevelPrim |
|---|---|
| Basement | PartiallyFinished |
| Flooring | Carpet,CeramicTile,Hardwood,Varies,Vinyl |
| Total Fireplaces | 1 |
| Total Stories | 3 |
| Basement (Y/N) | Yes |
| Air Conditioning Y/N | Yes |
| Heating Y/N | Yes |
| Window Features | Drapes,StormWindows,ThermalWindows |
| Fireplace Y/N | Yes |
| Half Baths | 1 |
| Laundry Features | InBasement |
| Total Bedrooms | 5 |
| Main Level Bedrooms | 2 |
| Main Level Bathrooms | 2 |
| Total Baths | 3 |
Exterior Features
| Exterior Amenities | BlacktopDriveway,Fence,PrivateYard,SeeRemarks |
|---|---|
| Fencing | Partial |
| Parking Features | Attached,Garage,Storage,Driveway,GarageDoorOpener |
| Lot Features | Other,Rectangular,RectangularLot,ResidentialLot,SeeRemarks |
| Water Source | Connected,Public |
| Lot Size Area | 0.3 |
| Building Area Total | 3030.0 |
| Lot Dimensions | 75X175 |
| Lot Size Acres | 0.3 |
| Waterfront Y/N | No |
| Road Frontage Type | CityStreet |
| Builder Model | Dale Meadows Model |
Amenities
- Foreclosure
- Views
- Short Sale
- New Construction
- Adult 55+
- Lease To Own
- No HOA Fees
- Furnished
- Primary On Main
- Air Conditioning
- Seller Finance
- Green
- Fixer Upper
- Horse
- Golf
- Fireplace
- Deck
- Garage
- Basement
- Pool
Property vs Single Family Average in 14612
Price
Taxes
Year Built
Visits
 The Greater Syracuse Association of REALTORS ®: The data relating to real estate on this web site comes in part from the Internet Data Exchange (IDX) Program of the CNYIS, powered by CNYIS. Real estate listings held by firms other than NextHome CNY Realty, are marked with the IDX logo and detailed information about them includes the Listing Broker's Firm Name. All information deemed reliable but not guaranteed and should be independently verified. All properties are subject to prior sale, change
 The data relating to real estate on this web site comes in part from the Internet Data Exchange (IDX) Program of NYSAMLS. Real estate listings held by firms other than NextHome CNY Realty, are marked with the IDX logo and detailed information about them includes the Listing Brokers Firm Name.
Disclaimer: All information deemed reliable but not guaranteed and should be independently verified. All properties are subject to prior sale, change or withdrawal. Neither the listing broker(s) nor NextHome
