
Primary on Main
Address
6935 Chestnut Ridge Road, Lockport Town, NY
Price
$ 594,900
Property Attributes
- MLS#B1727090
- TypeSingle Family
- Listing Status Active
- CountyNIAGARA
- CityLockport Town
- AreaLockport-Town
- NeighborhoodHolland Land Companys Su
- Zip14094
- StyleContemporary,Ranch
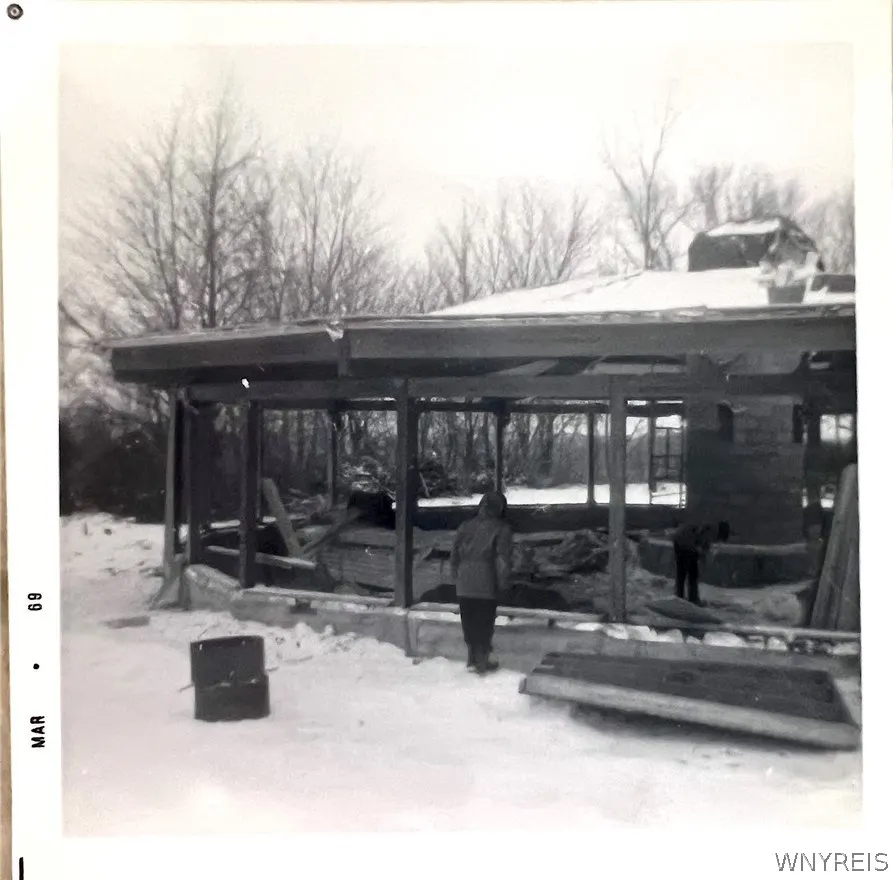
- Year Built1969
- Taxes$ 7706
- Price$ 594,900
- Bedrooms3
- Full Bathrooms2
- Half Bathrooms1
- Sqr Footage2668
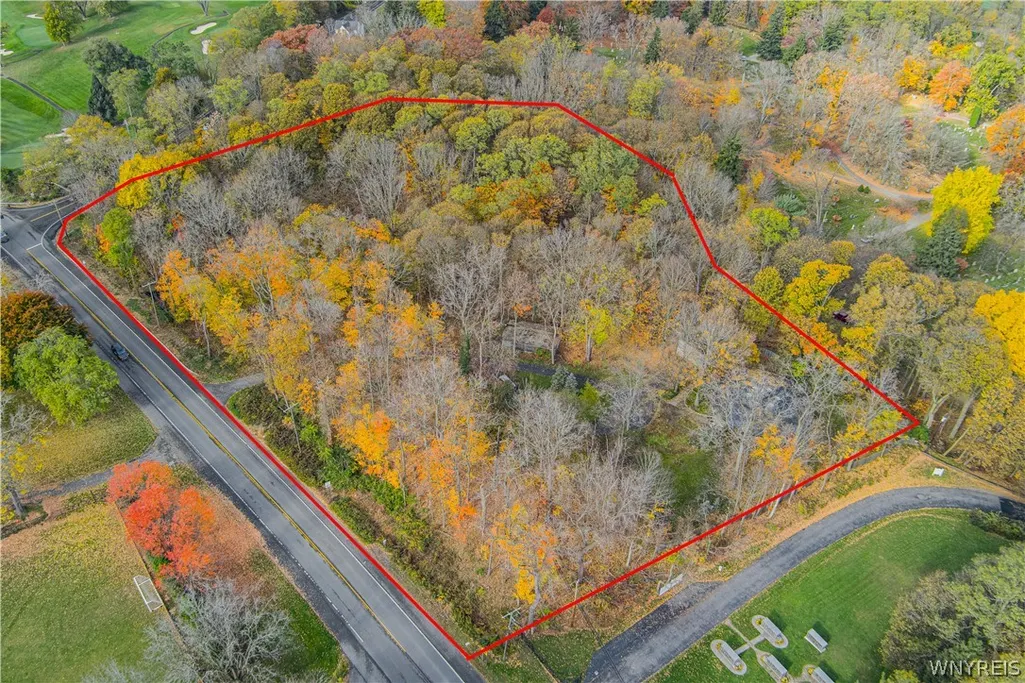
- Lot Size5.7 Acres
Data Source:
Central New York Information Services (CNYIS)
Property Description
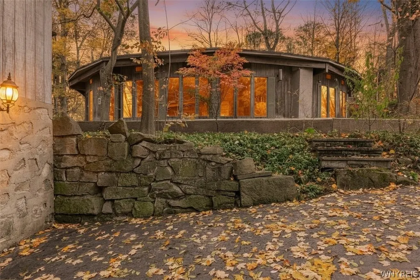
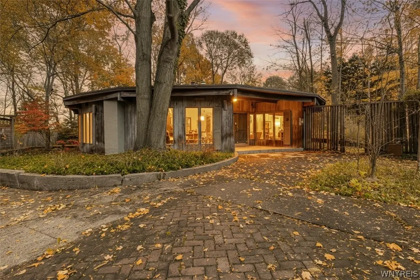
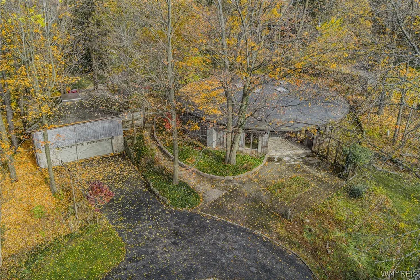
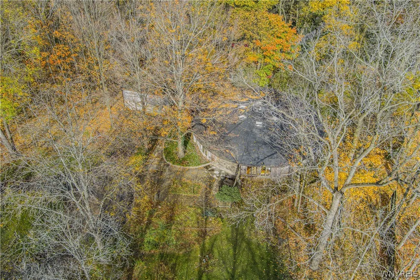
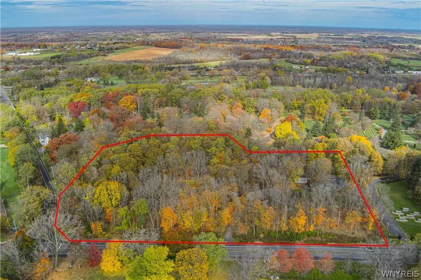
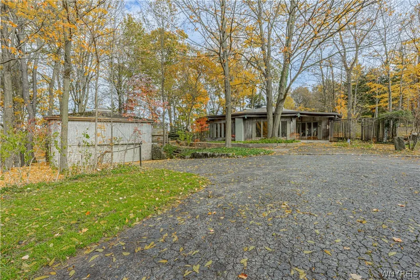
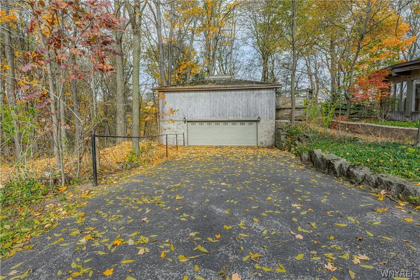
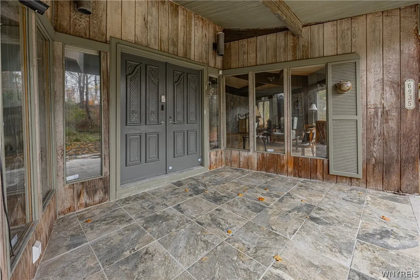
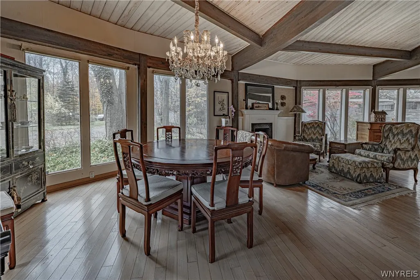
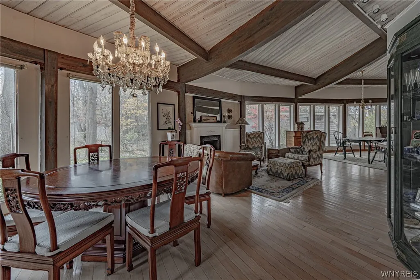
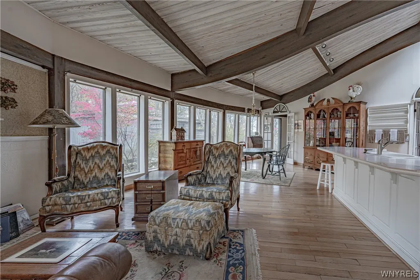
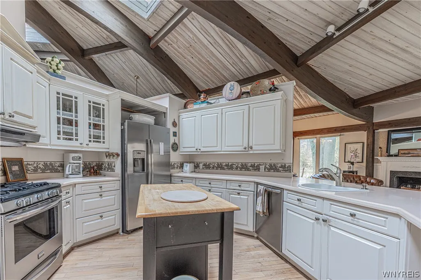
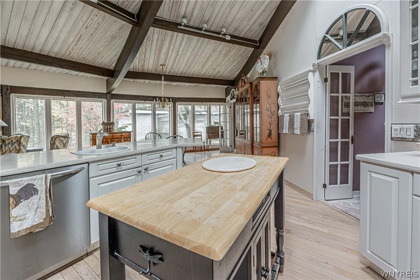
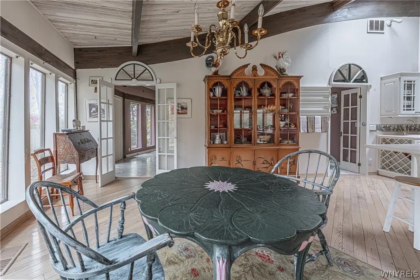
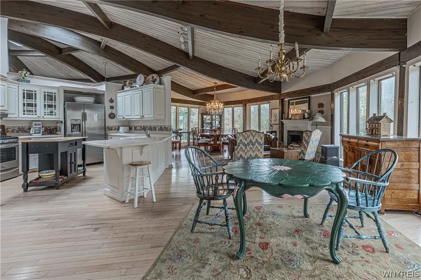
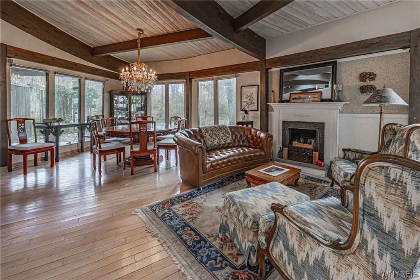
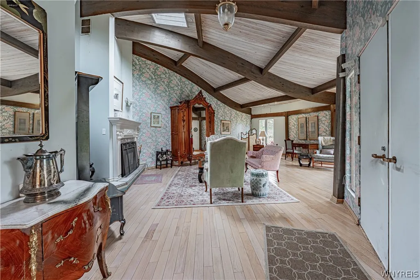
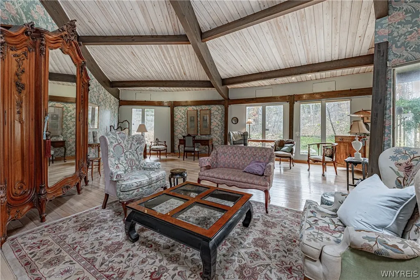
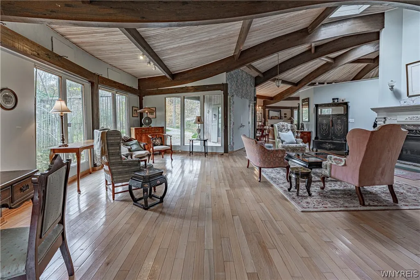
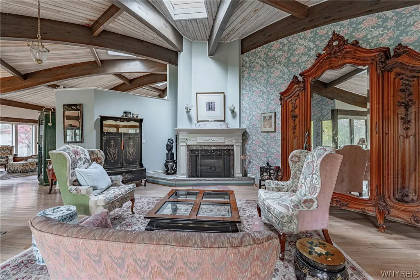
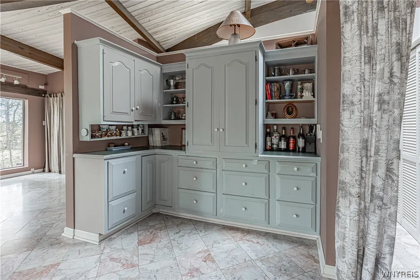
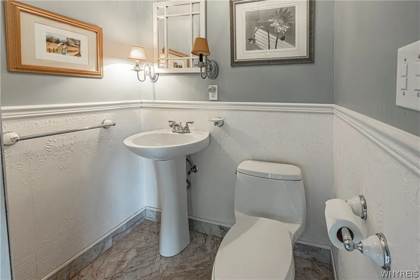
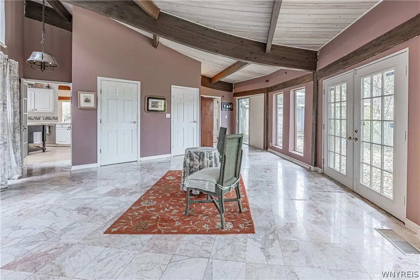
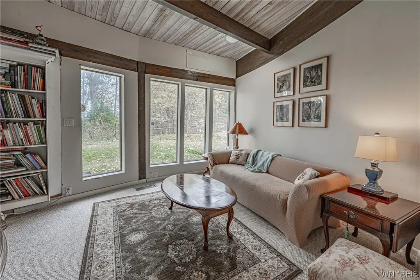
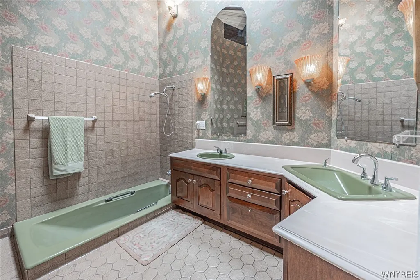
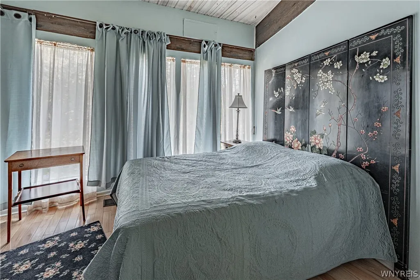
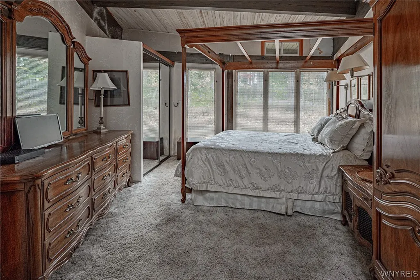
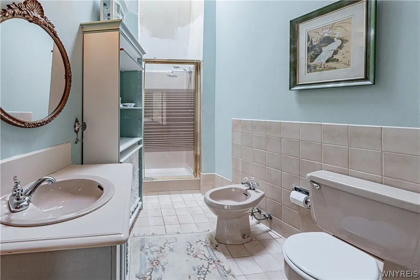
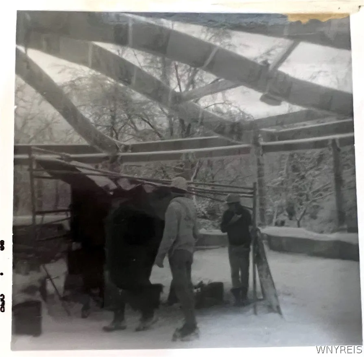
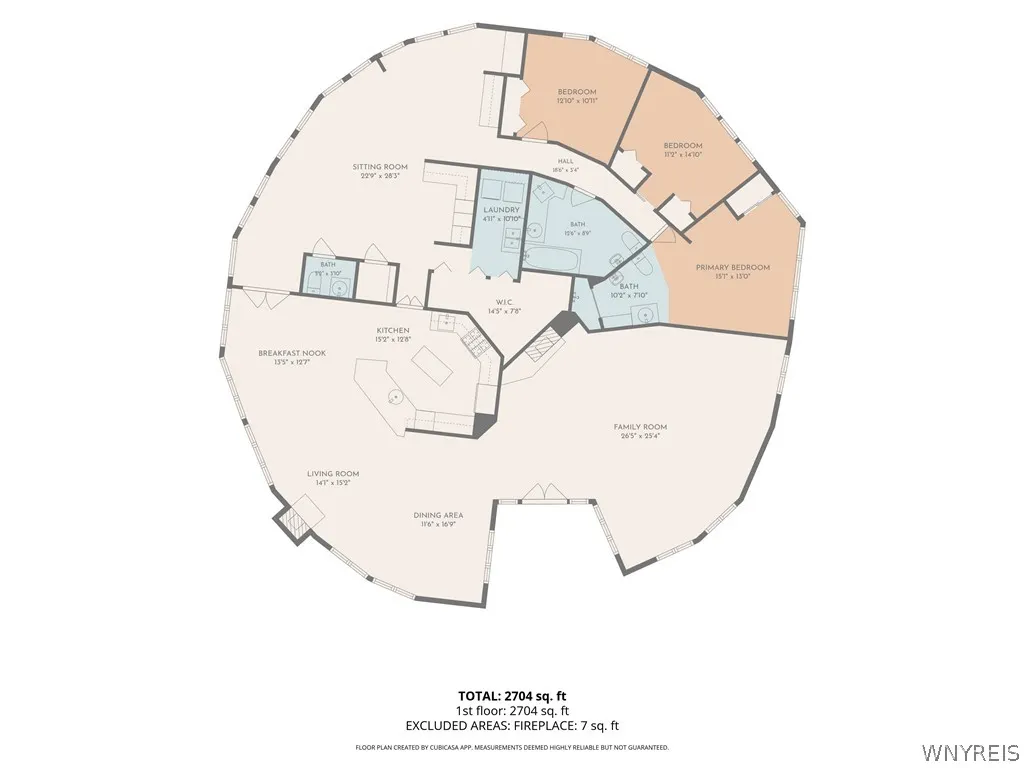
A Unique Architectural Retreat! Discover the beauty of custom architecture in this one-of-a-kind circular home, thoughtfully designed to embrace its natural surroundings and make a statement from every angle. Nestled on 5.7 wooded acres, this distinctive residence showcases an impressive structural design, complemented by beautiful redwood siding that adds natural warmth and character to its exterior. A circular driveway creates an inviting approach, leading to elegant double doors that welcome you into this extraordinary home. The ceiling and exterior framework support the integrity of the entire home, creating a truly distinctive architectural design. Expansive windows surround the residence, inviting natural light throughout, while strategically placed skylights enhance the home's open and airy feel. Soaring ceilings with wood beams reach approximately 14 feet at the highest point, adding to the remarkable sense of space and architectural appeal. Inside, you'll find 3 bedrooms and 2.5 bathrooms, including a full bath featuring a vintage sunken tub. The open-concept kitchen flows seamlessly into the dining area, creating an inviting space for everyday living and entertaining. A convenient utility room with first-floor laundry adds everyday functionality. A beautiful blend of marble flooring, hardwood floors, and wall-to-wall carpeting adds character and warmth throughout. Additional highlights include a generator and a detached 3+ car garage complete with second-floor storage, along with an additional outbuilding. Surrounded by nature and distinguished by its extraordinary design, this property offers a rare opportunity to own a custom home where architectural creativity, natural materials, abundant natural light, and peaceful wooded surroundings come together. Open houses this Saturday, November 7th and Sunday, November 8th from 11-1pm.
| Price History | |
|---|---|
| 11/4/2026 | Listed $594,900 |
General Features
| Sewer | SepticTank |
|---|---|
| Heating | Gas,ForcedAir |
| Utilities | CableAvailable,WaterConnected |
| Possession | CloseOfEscrow |
| Roof | Membrane,Rubber |
| Appliances | Dryer,Dishwasher,Disposal,GasOven,GasRange,GasWaterHeater,Refrigerator,Washer |
| Garage Spaces | 4.0 |
| Patio/Porch Features | Open,Patio,Porch |
| Architectural Style | Contemporary,Ranch |
| Security Features | SecuritySystemLeased |
| Construction Materials | Other,SeeRemarks,CopperPlumbing |
| School District | Lockport |
| Year Built | 1969 |
| Electric | CircuitBreakers |
| Stories Count | 1 |
| Township | Not Applicable |
| Levels | One |
| Property Subtype | SingleFamilyResidence |
| County | Niagara |
| Property Type | Residential |
| Attached Garage | No |
| Subdivision Name | Holland Land Company's Su |
| Garage Y/N | Yes |
| Other Structures | Barns,Outbuilding,SecondGarage |
| Total Rooms | 9 |
| Full Baths | 2 |
| Status | Active |
| Directions | GPS. |
| City | Lockport Town |
| Senior Community Y/N | No |
| High School District | Lockport |
| MLS Area | Lockport-Town-292600 |
| Lot Size Units | Acres |
| Lot Size Square Feet | 248292.0 |
| Year Built Details | Existing |
| Tax Annual Amount | 7706.0 |
| Property Condition | Resale |
| Standard Status | Active |
| Middle/Junior School District | Lockport |
| Elementary School District | Lockport |
| Tax Assessed Value | 354200 |
| TaxOtherAnnualAssessmentAmount | 0.0 |
| Tax Lot | 1 |
Interior Features
| Interior Amenities | BreakfastBar,CeilingFans,CathedralCeilings,Den,SeparateFormalDiningRoom,EntranceFoyer,SeparateFormalLivingRoom,GreatRoom,KitchenIsland,LivingDiningRoom,Skylights,NaturalWoodwork,WindowTreatments,Bedr |
|---|---|
| Basement | CrawlSpace |
| Flooring | Carpet,Hardwood,Marble,Varies,Vinyl |
| Total Fireplaces | 2 |
| Total Stories | 1 |
| Heating Y/N | Yes |
| Window Features | Drapes,Skylights |
| Fireplace Y/N | Yes |
| Half Baths | 1 |
| Laundry Features | MainLevel |
| Total Bedrooms | 3 |
| Main Level Bedrooms | 3 |
| Main Level Bathrooms | 3 |
| Total Baths | 3 |
Exterior Features
| Exterior Amenities | BlacktopDriveway,Patio |
|---|---|
| Parking Features | Detached,Electricity,Garage,Storage,CircularDriveway,GarageDoorOpener |
| Lot Features | CornerLot,IrregularLot,ResidentialLot,Secluded,Wooded |
| Water Source | Connected,Public |
| Lot Size Area | 5.7 |
| Foundation Details | Poured,Slab |
| Building Area Total | 2668.0 |
| Lot Dimensions | 555X86 |
| Lot Size Acres | 5.7 |
| Waterfront Y/N | No |
| Road Frontage Type | CityStreet |
| Other Equipment | Generator |
Amenities
- Foreclosure
- Views
- Short Sale
- New Construction
- Adult 55+
- Lease To Own
- No HOA Fees
- Furnished
- Primary On Main
- Air Conditioning
- Seller Finance
- Green
- Fixer Upper
- Horse
- Golf
- Fireplace
- Deck
- Garage
- Basement
- Pool
Property vs Single Family Average in 14094
Price
Taxes
Year Built
Visits
In The Neighborhood
Viewed
Portland
$ 154,900
- Type
- Single Family
- Size
- 1,540 SqFt
- Rooms
- 3 Beds + 2.5 Baths
Listed by: Howard Hanna Holt - Mayville
Viewed
Aurora
$ 729,900
- Type
- Single Family
- Size
- 2,624 SqFt
- Rooms
- 4 Beds + 2 Baths
Listed by: Superlative Real Estate, Inc.
Just Listed
Buffalo
$ 284,900
- Type
- Single Family
- Size
- 1,763 SqFt
- Rooms
- 3 Beds + 1 Baths
Listed by: Keller Williams Realty WNY
Just Listed
Amherst
$ 1,200,000
- Type
- Single Family
- Size
- 2,343 SqFt
- Rooms
- 3 Beds + 3 Baths
Listed by: Howard Hanna WNY Inc.
Viewed
Buffalo
$ 389,900
- Type
- Single Family
- Size
- 2,369 SqFt
- Rooms
- 3 Beds + 2.5 Baths
Listed by: Keller Williams Realty WNY
Viewed
Tonawanda
$ 299,900
- Type
- Single Family
- Size
- 1,703 SqFt
- Rooms
- 4 Beds + 2 Baths
Listed by: MJ Peterson Real Estate Inc.
Viewed
Amherst
$ 299,900
- Type
- Single Family
- Size
- 2,080 SqFt
- Rooms
- 5 Beds + 2 Baths
Listed by: Keller Williams Realty WNY
Viewed
Buffalo
$ 249,900
- Type
- Single Family
- Size
- 1,067 SqFt
- Rooms
- 3 Beds + 1 Baths
Listed by: Soul Side Real Estate Solutions Inc
Viewed
Wales
$ 715,000
- Type
- Single Family
- Size
- 2,113 SqFt
- Rooms
- 4 Beds + 2.5 Baths
Listed by: Trank Real Estate
Viewed
Sheridan
$ 210,000
- Type
- Single Family
- Size
- 1,076 SqFt
- Rooms
- 3 Beds + 1 Baths
Listed by: Howard Hanna WNY Inc.
Cheektowaga
$ 169,900
- Type
- Single Family
- Size
- 1,573 SqFt
- Rooms
- 3 Beds + 1.5 Baths
Listed by: Atlas Realty Trading Co LLC
Viewed
Eden
$ 299,900
- Type
- Single Family
- Size
- 1,125 SqFt
- Rooms
- 3 Beds + 1 Baths
Listed by: HUNT Real Estate ERA
 The Greater Syracuse Association of REALTORS ®: The data relating to real estate on this web site comes in part from the Internet Data Exchange (IDX) Program of the CNYIS, powered by CNYIS. Real estate listings held by firms other than NextHome CNY Realty, are marked with the IDX logo and detailed information about them includes the Listing Broker's Firm Name. All information deemed reliable but not guaranteed and should be independently verified. All properties are subject to prior sale, change
 The data relating to real estate on this web site comes in part from the Internet Data Exchange (IDX) Program of NYSAMLS. Real estate listings held by firms other than NextHome CNY Realty, are marked with the IDX logo and detailed information about them includes the Listing Brokers Firm Name.
Disclaimer: All information deemed reliable but not guaranteed and should be independently verified. All properties are subject to prior sale, change or withdrawal. Neither the listing broker(s) nor NextHome
